Property photo 1
Property photo 2
Property photo 3
Property photo 4
Property photo 5
4 Beds
2 Baths
3,485 sqft

$2,495,000

2945 20th Avenue, San Francisco CA, 94132

Price per sqft$715.93
Built in1933
Property size3,485 sqft
Property typeResidential

Overview

Active

Listed Nov 11, 2026

Updated 11h ago

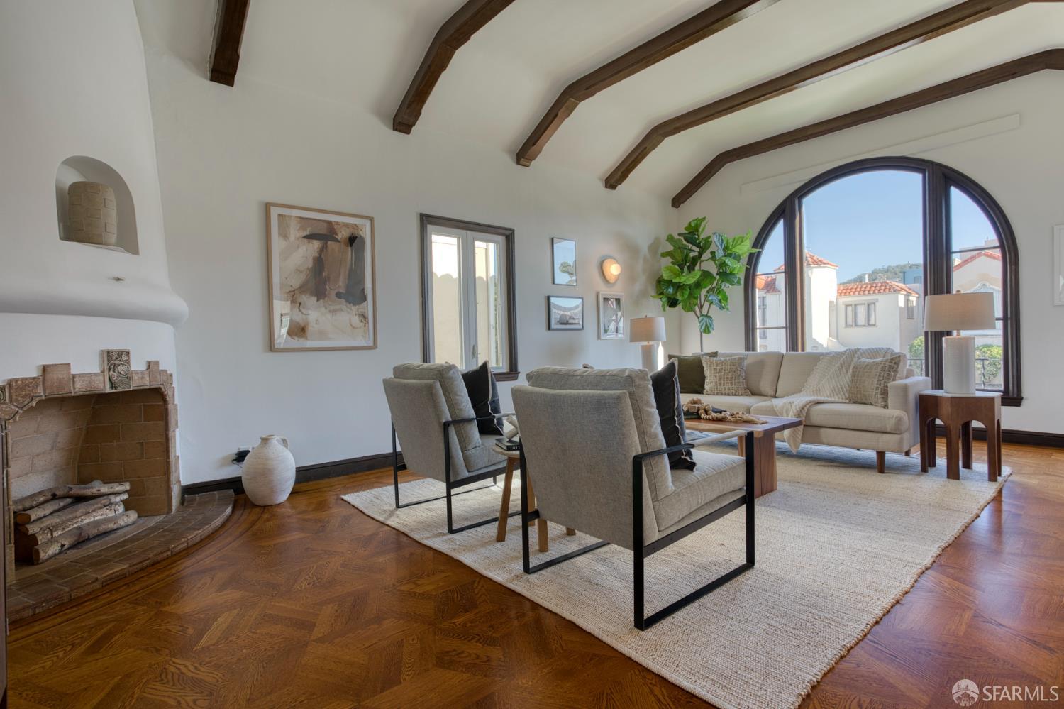
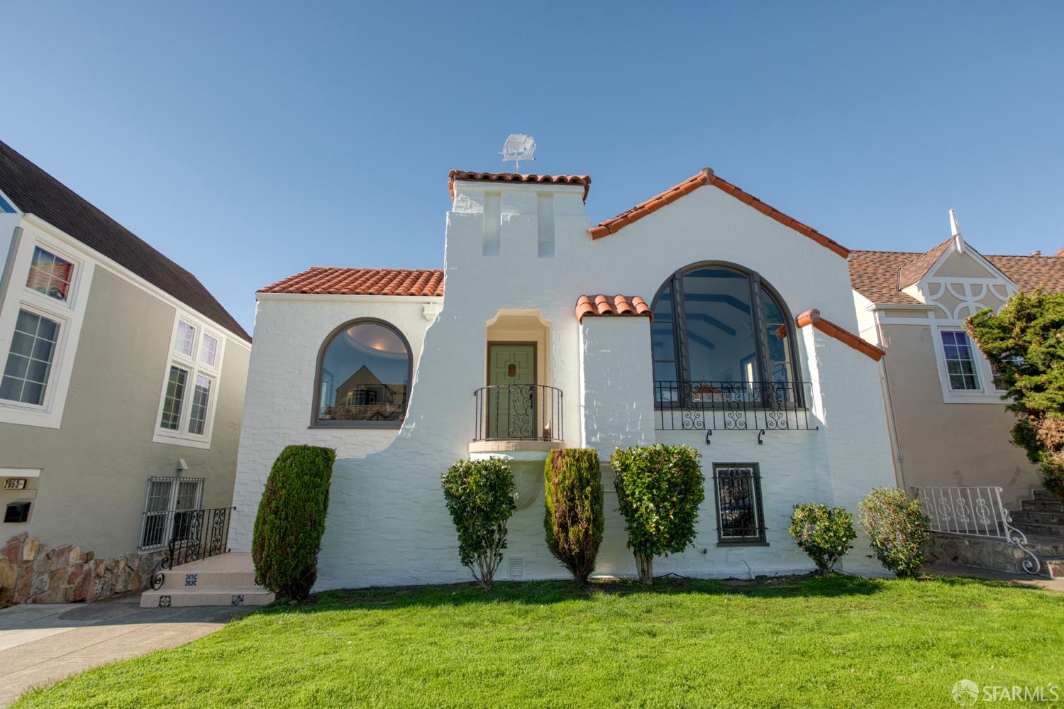
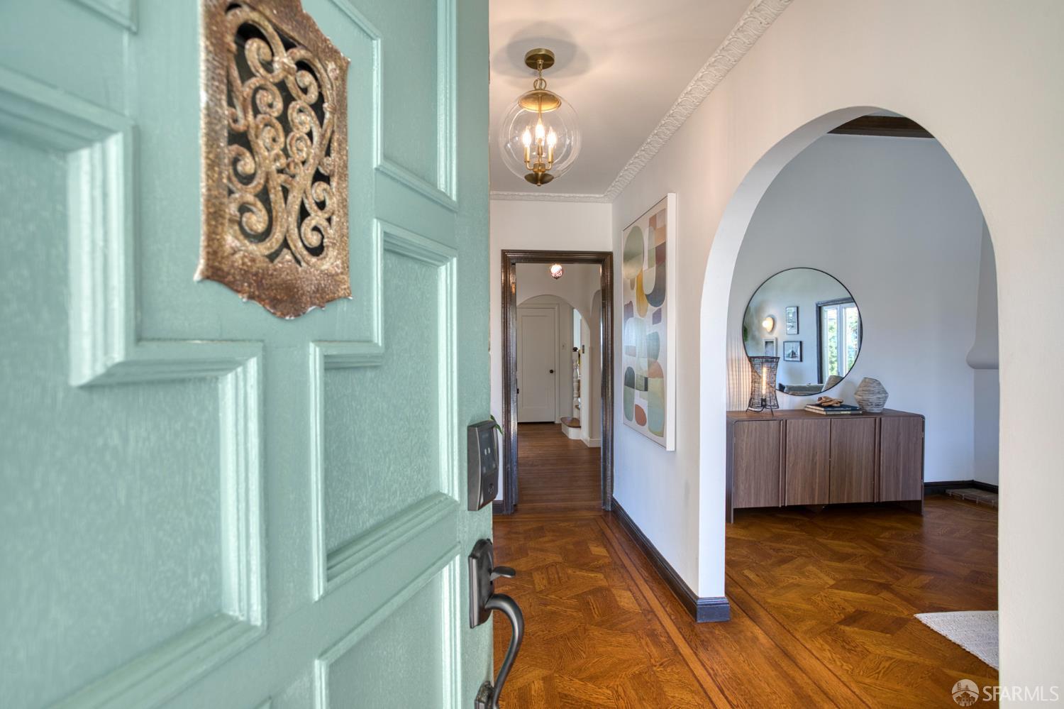
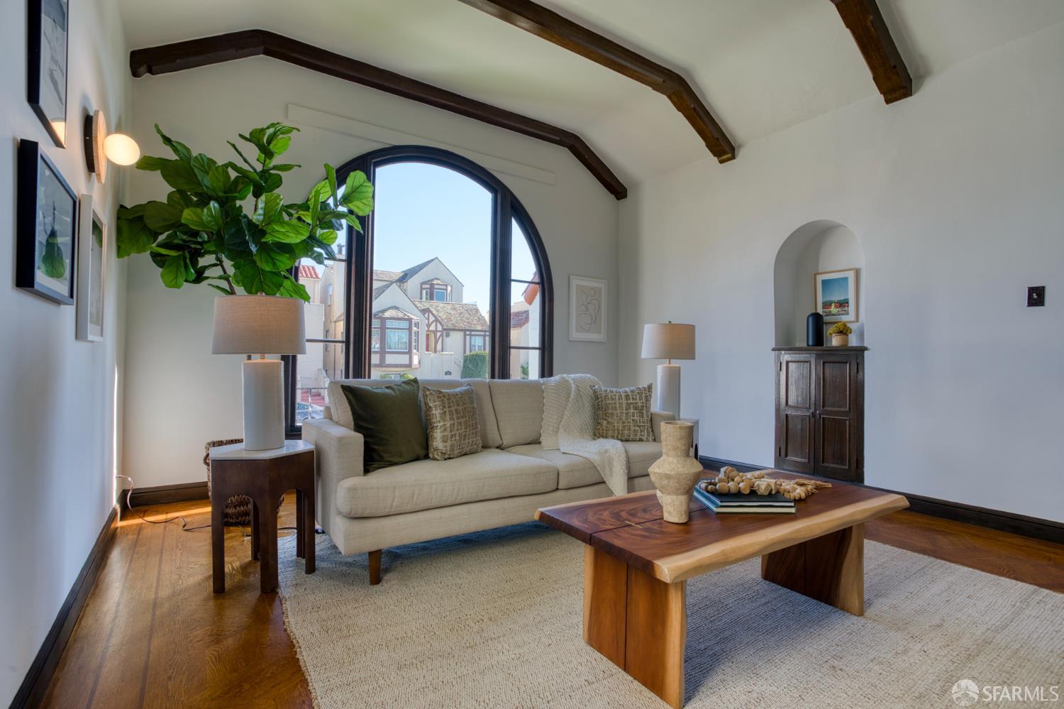
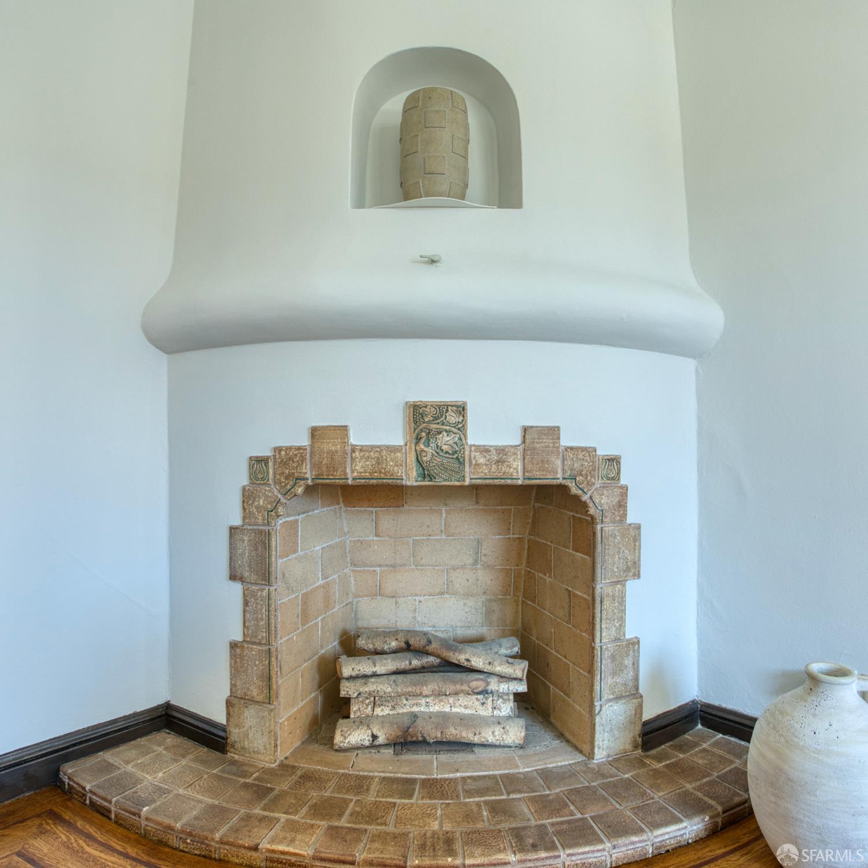
Set in distinguished Merced Manor, this gracious Spanish Revival home makes a memorable first impression with red barrel tiles, tall arched windows, and ornamental ironwork. Its 3-level layout offers expansive living spaces, 2 bedrooms, and a full bath on the main floor; 2 bedrooms and a full bath upstairs; and a family/entertaining area, bonus bath, and garage at ground level. Front stairs lead to a sheltered porch and foyer with patterned hardwood floors. Through a broad archway, the living room features dark wood beams accentuating a vaulted ceiling, with a sculpted fireplace anchoring the room. A tall arched window frames a view toward the Mount Davidson Cross, while windows on 2 sides fill the room with natural light. In the formal dining room, soft lighting around a ceiling dome creates a warm evening glow. A sunny breakfast room with built-in buffet connects to the kitchen, where updated cabinetry, new countertops, and stainless steel appliances complement vintage tilework. The 2 generously sized main-floor bedrooms feature bay windows, built-in cabinetry, and ample closet space. A naturally lit dressing area opens to the full bath. Upstairs, a skylit stairwell leads to 2 spacious bedrooms with sweeping views across red-tiled rooftops to the Pacific Ocean. Walk-in closets provide generous storage, while a second dressing area features built-in cabinetry and a vanity. A full bathroom serves this level. Downstairs, an expansive wood-paneled family/entertaining space features a fireplace and built-in wet bar. Partial room divisions create cozy areas for lounging and games while maintaining an easy flow. The garage provides tandem parking for 2 cars, laundry, abundant storage, and a bonus bath. A gated driveway from the rear alley offers additional off-street parking. Stern Grove's wooded paths are just down the block. Stonestown Galleria offers extensive shopping, dining, and a Sunday farmers market, while West Portal's neighborhood shops, cafes, and restaurants are also nearby. Sloat Boulevard leads to the ocean, while Portola Drive connects to Market Street. Nearby schools include Lowell High School, Lakeshore Elementary, St. Stephen School, West Portal Lutheran School, and San Francisco State University. Buses and Muni stops are mere blocks away servicing SF broadly, and nearby 19th Avenue connects to I-280.

$16,599/mo

Est. mortgage payment based on a $2,495,000 home price.

All estimates are provided by Luxury Presence for informational purposes only. Actual amounts may vary.

Additional information

MLS® ID
426175849

Interior Features

Bedrooms
4
Bathrooms
2
Fireplace
Yes
Heating
Yes
Basement
Yes

Exterior Features

Lot Size
0.09 Acres

Other Property Details

Garage
Yes
View
Yes
55+/Senior Community
No
MLS provider logo

Listed by Amelia E Wyman with Coldwell Banker Realty

Listings on this page identified as belonging to another listing firm are based upon data obtained from the SFAR MLS, which data is copyrighted by the San Francisco Association of REALTORS, but is not warranted. Data last updated on 11/13/2026.

All information deemed reliable but not guaranteed and should be independently verified. All properties are subject to prior sale, change or withdrawal. Neither listing broker(s) nor Leon DeLevi shall be responsible for any typographical errors, misinformation, misprints and shall be held totally harmless.

©2026 San Francisco Association of REALTORS. All rights reserved. 

Data last updated 1:14 AM UTC, 11/13/2026

Powered by Luxury Presence