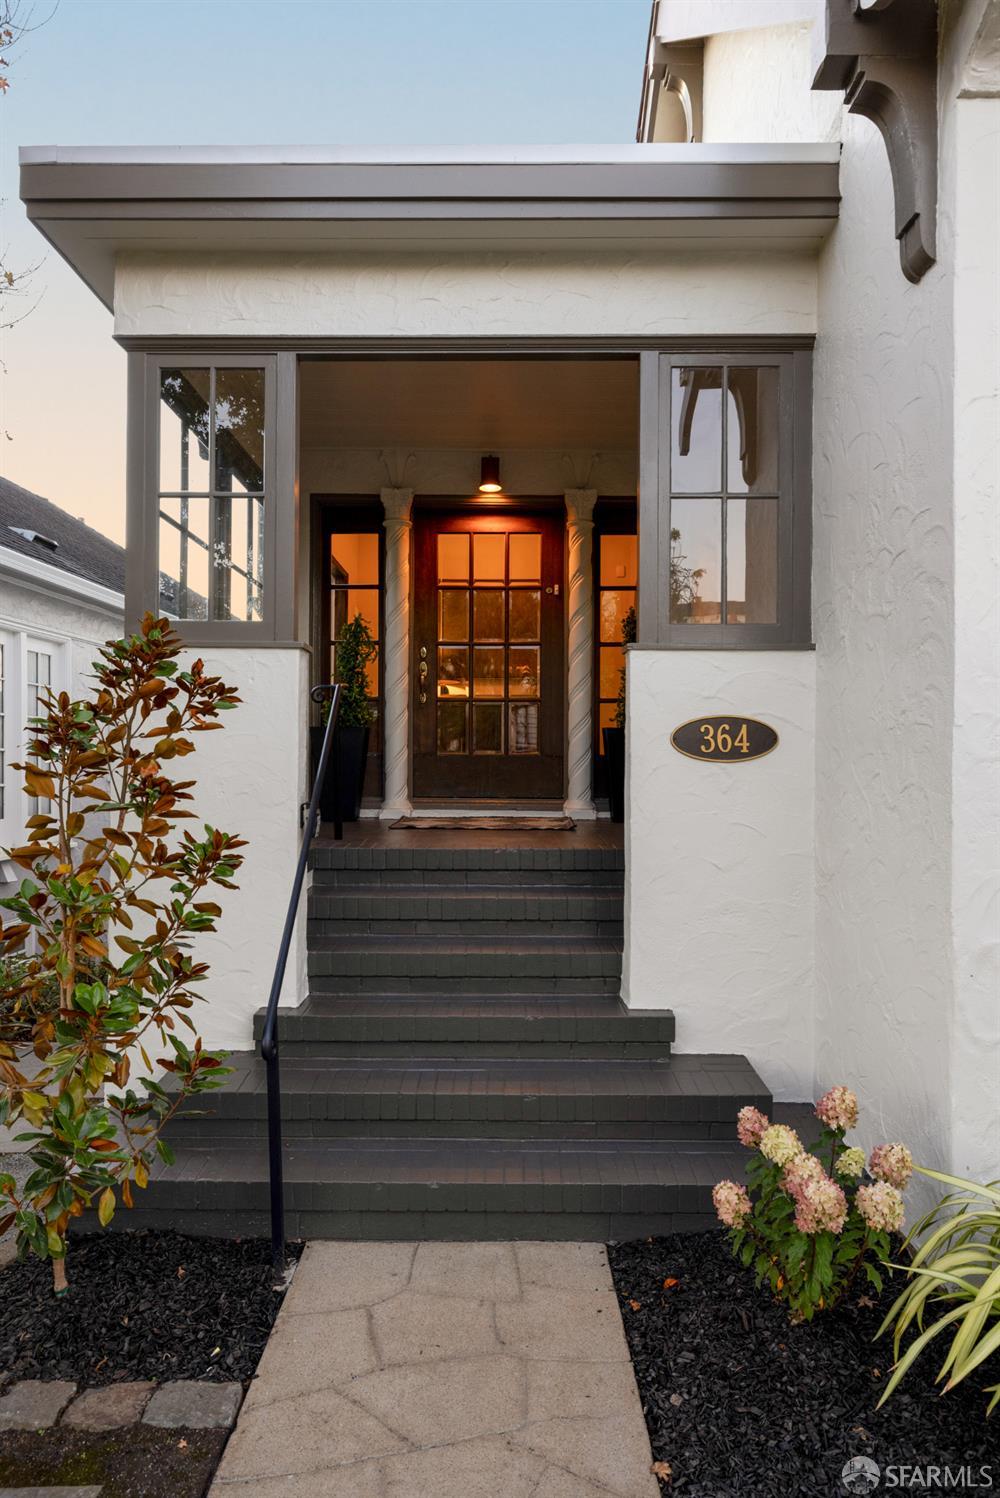
Property photo 1
Property photo 2
Property photo 3
Property photo 4
Property photo 5
4 Beds
3 Baths
2,859 sqft

$2,095,000

364 San Benito Way, San Francisco CA, 94127

Price per sqft$732.77
Built in1926
Property size2,859 sqft
Property typeResidential

Overview

Active

Listed Nov 3, 2026

Updated 12h ago

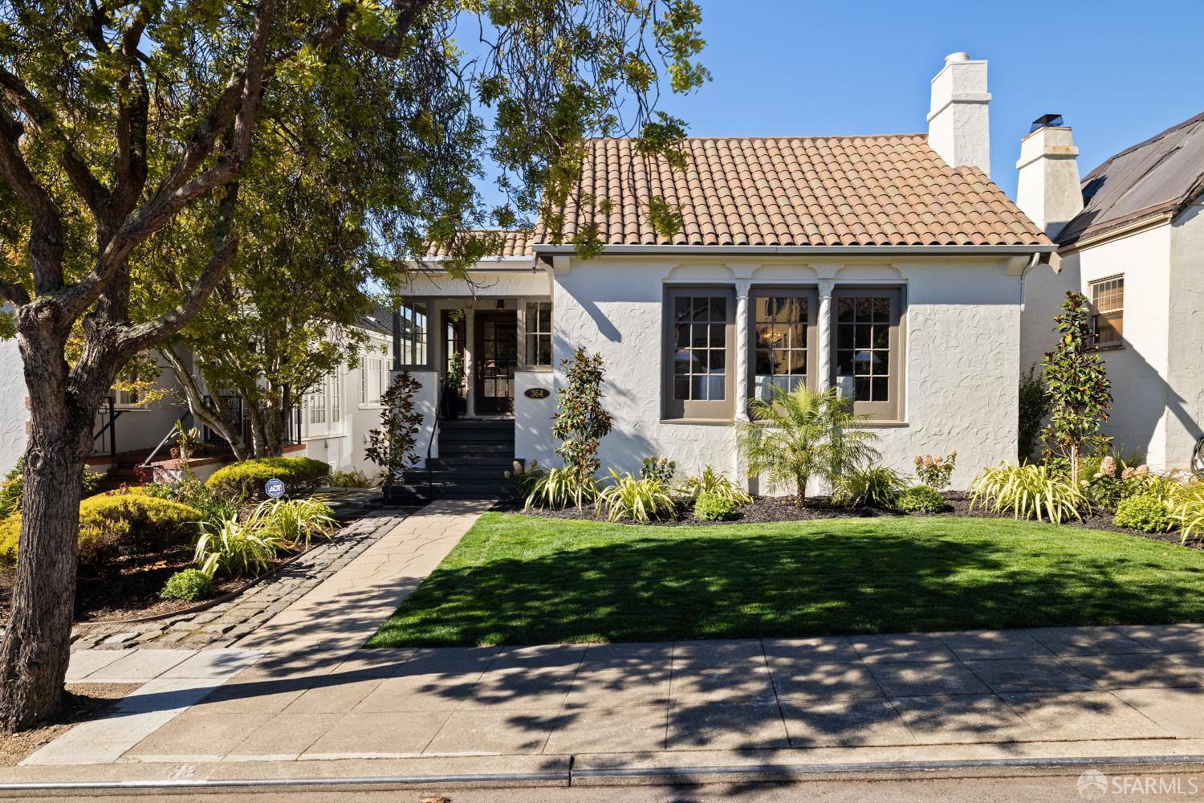
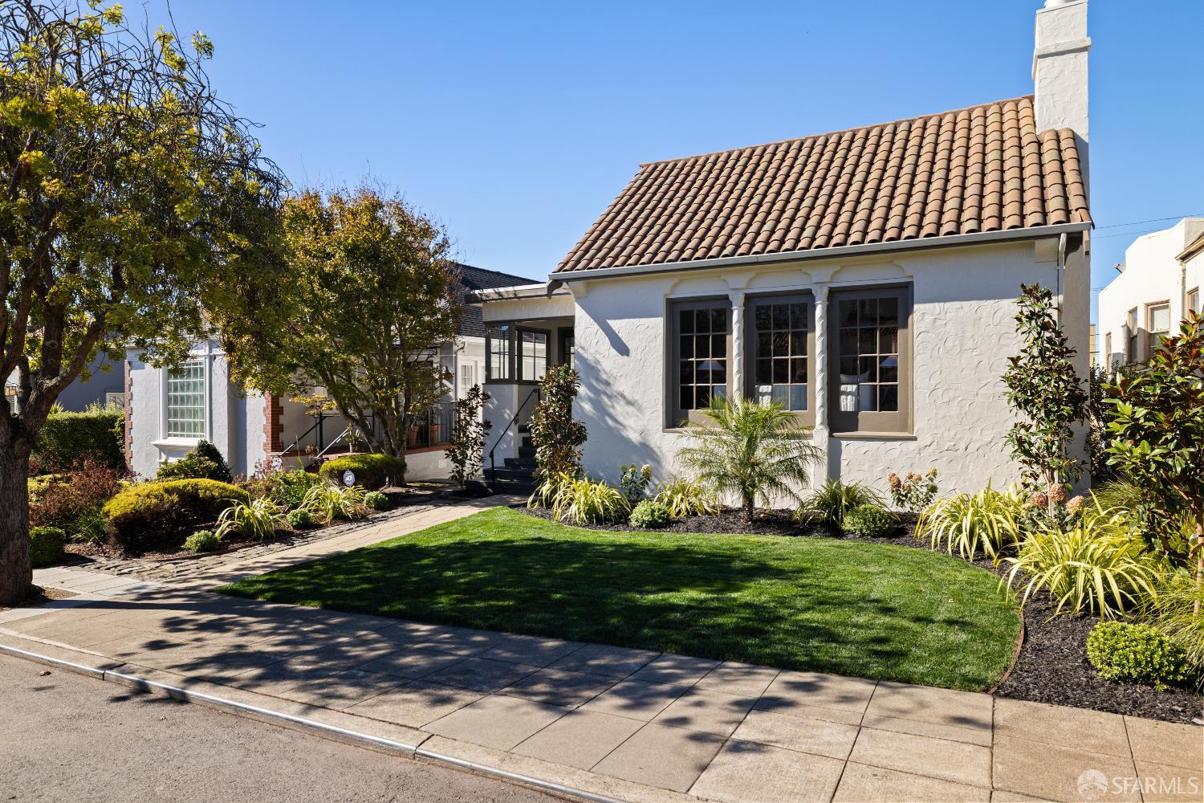
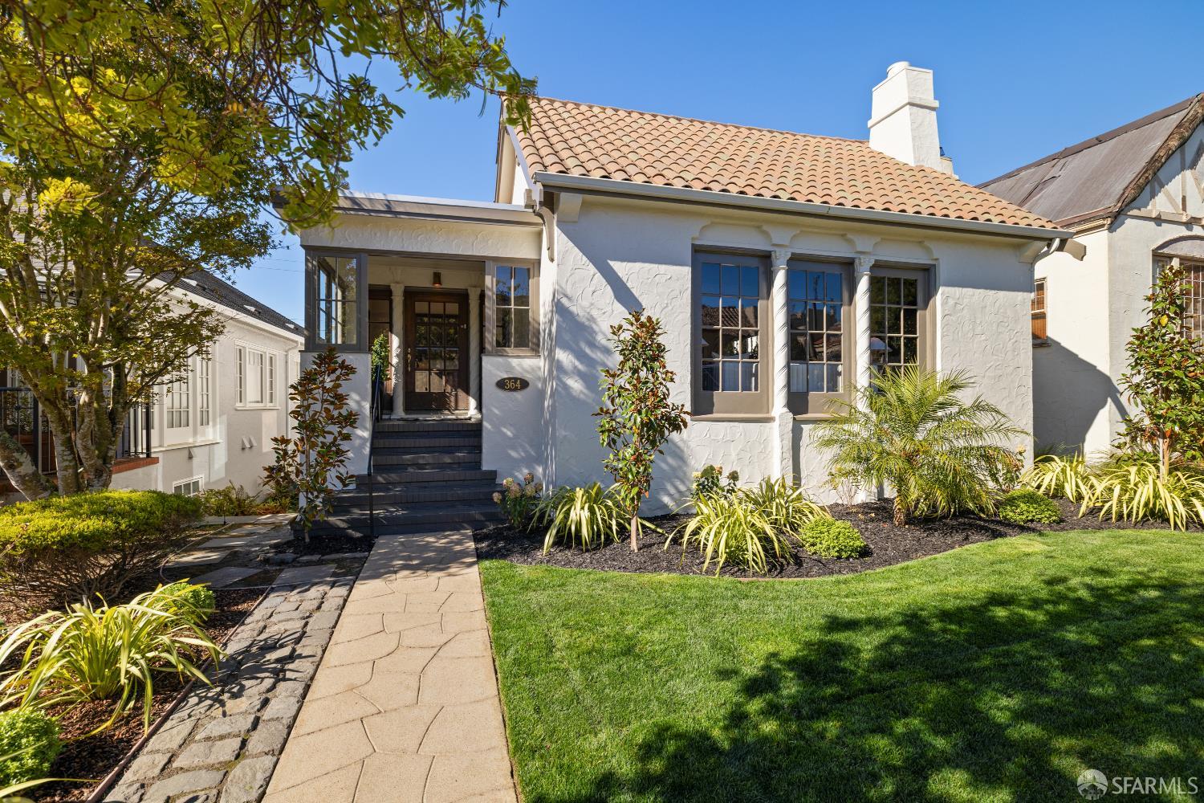
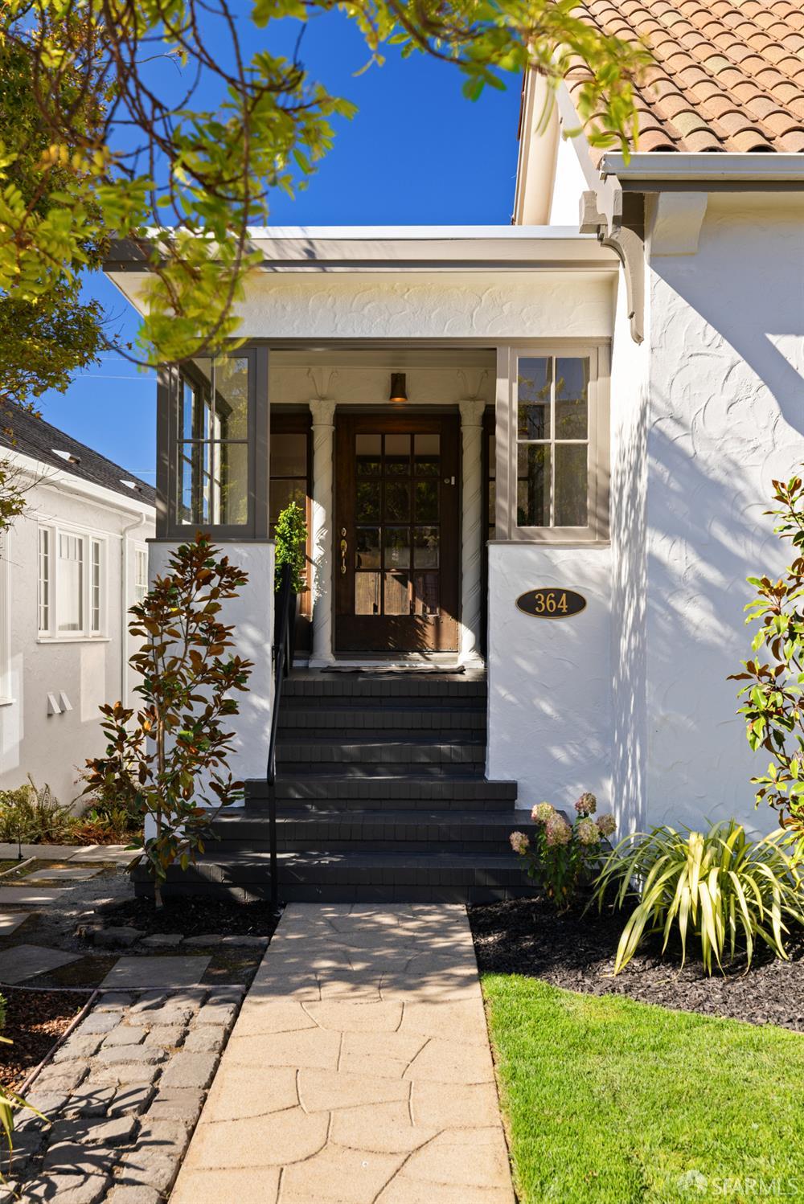
Storybook Spanish Mediterranean home w/center hall floor plan nestled on a wonderful block in the heart of the neighborhood, close to Aptos Park, Lakeside Village & Muni transportation! An enchanting garden entrance w/inviting walkway leads to an exquisite vestibule w/columned, multi-paneled glass front door & into a stunning foyer w/checkerboard hardwood floors, double-arched corridor, hallway & convenient coat closet. The magnificent formal living rm w/vaulted ceiling boasts an imposing fireplace w/original Aztec-design tile surround, three 12-paneled windows & gleaming hardwood floors. Spectacular, banquet-sized formal dining rm w/elegant French doors & striking chandelier is perfect for entertaining! Delightful, updated kitchen w/recessed lighting & peek-a-boo Pacific Ocean views showcases all stainless-steel appliances, including a GE five-burner gas range w/hood, GE built-in double oven, GE dishwasher & a Whirlpool refrigerator. It also features white quartz counters w/a sophisticated, vertically stacked ceramic Zellige tile backsplash, classic painted wood cabinets w/slide-out shelving & a fantastic, separate breakfast room w/bay window & period 'hand-painted' globe light fixture. The impressive master bedroom w/bank of windows, large closet & walk-out terrace w/ocean views, a good-sized second bedroom & a fabulous tiled full bath w/quartz counter, double vanity sink & shower over tub end this floor. A wide, attractive staircase leads to the exceptional lower level w/gracious landing, expansive hallway & additional living quarters & social spaces. This remarkable floor includes two generous-sized bedrooms, two full baths, a comfortable family rm/5th bedroom w/outdoor access, a wet bar lounge w/wine fridge & glassware cabinet, a terrific home office w/built-in desk & bookshelves, splendid wine rm w/built-in shelving, laundry area, ample storage & a three-car tandem parking garage. Charming, private walk-out landscaped backyard w/tradesman's entrance, spacious patio, arbor & mature bottlebrush trees!

$13,938/mo

Est. mortgage payment based on a $2,095,000 home price.

All estimates are provided by Luxury Presence for informational purposes only. Actual amounts may vary.

Additional information

MLS® ID
426171543

Interior Features

Bedrooms
4
Bathrooms
3
Fireplace
Yes
Heating
Yes
Basement
Yes

Exterior Features

Lot Size
0.09 Acres

Other Property Details

Association Fee Frequency
Yearly
Garage
Yes
View
Yes
55+/Senior Community
No
MLS provider logo

Listed by Andrew Herrera II with Berkshire Hathaway-Franciscan

Listings on this page identified as belonging to another listing firm are based upon data obtained from the SFAR MLS, which data is copyrighted by the San Francisco Association of REALTORS, but is not warranted. Data last updated on 11/5/2026.

All information deemed reliable but not guaranteed and should be independently verified. All properties are subject to prior sale, change or withdrawal. Neither listing broker(s) nor Leon DeLevi shall be responsible for any typographical errors, misinformation, misprints and shall be held totally harmless.

©2026 San Francisco Association of REALTORS. All rights reserved. 

Data last updated 4:55 AM UTC, 11/5/2026

Powered by Luxury Presence