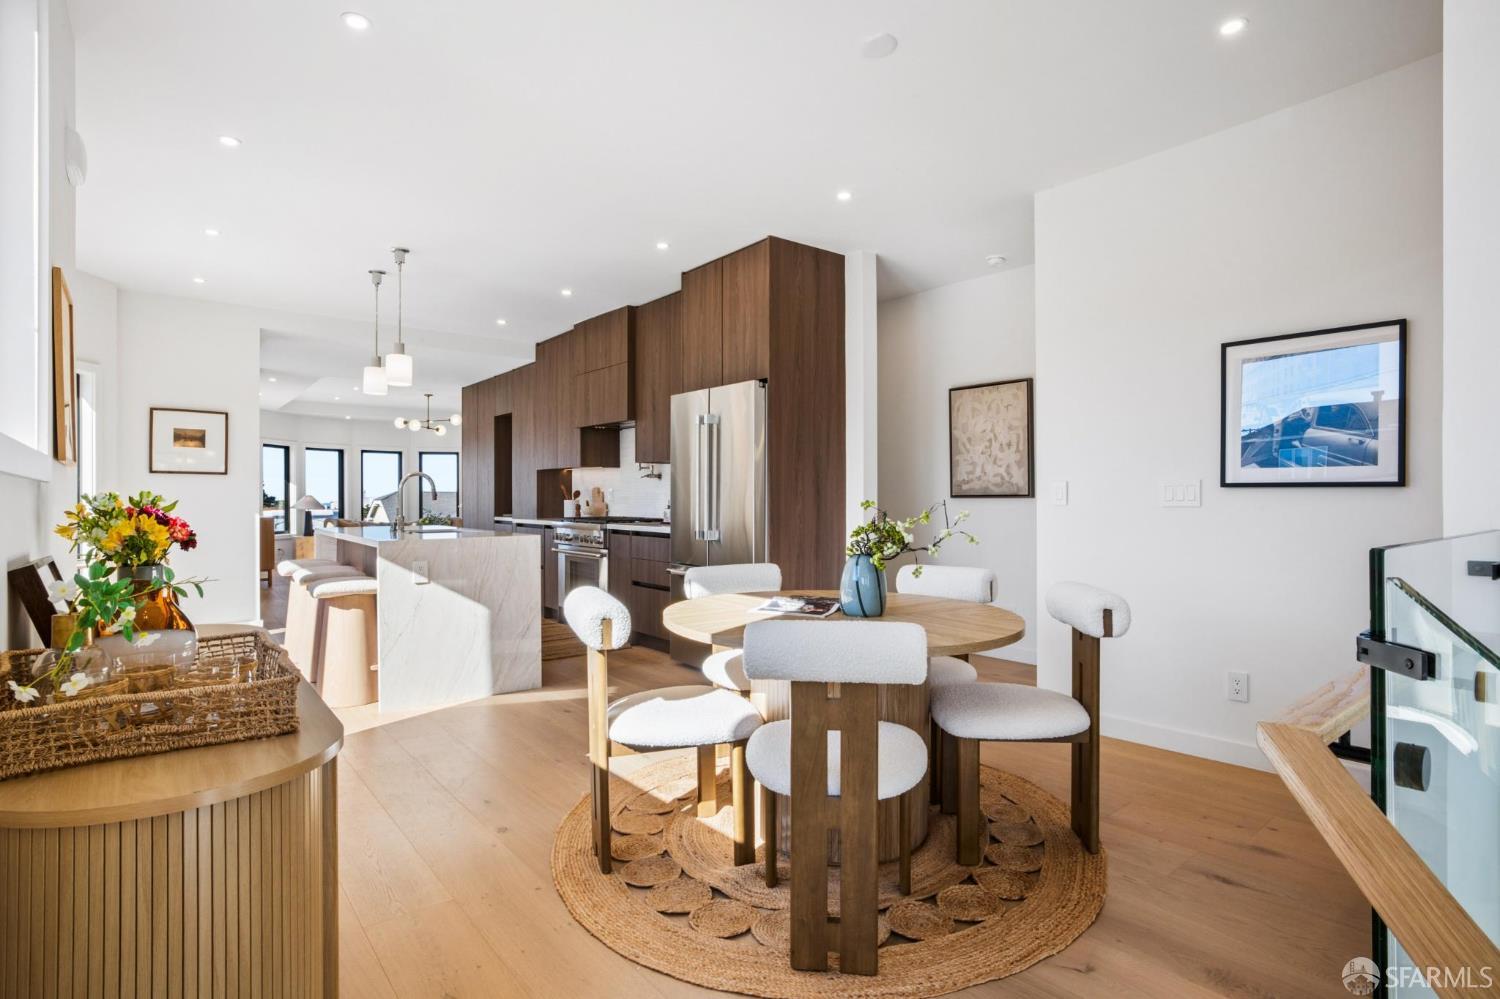
Property photo 1
Property photo 2
Property photo 3
Property photo 4
Property photo 5
3 Beds
4 Baths
2,640 sqft

$2,680,000

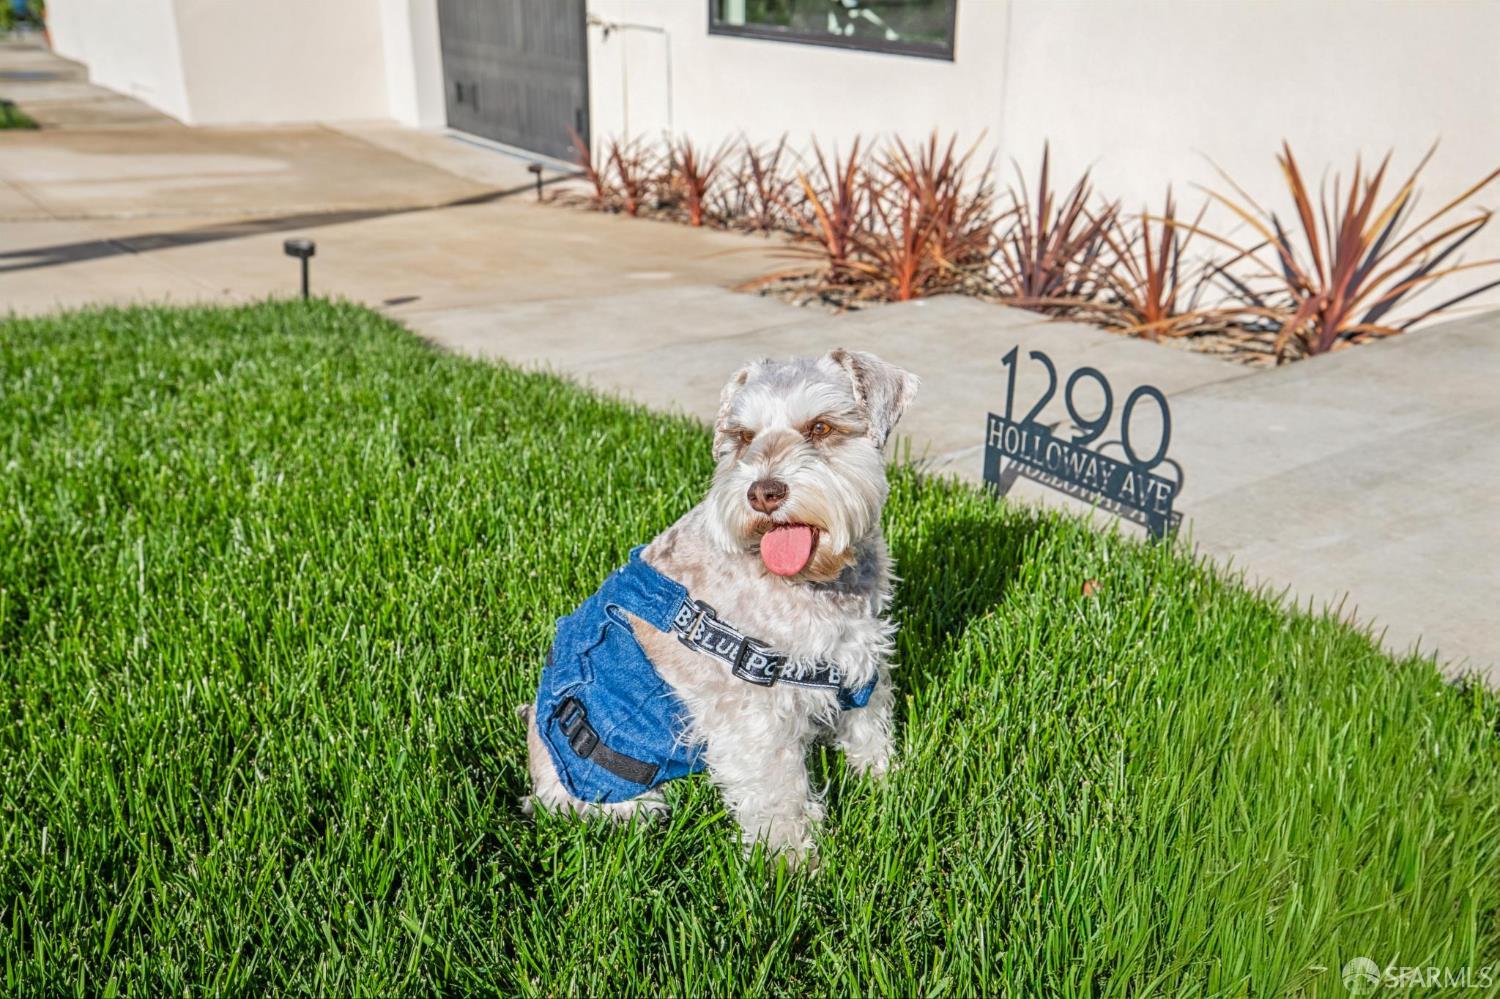
1290 Holloway Avenue, San Francisco CA, 94132

Price per sqft$1,015.15
Built in1924
Property size2,640 sqft
Property typeResidential

Overview

Active

Listed Nov 5, 2026

Updated 11h ago

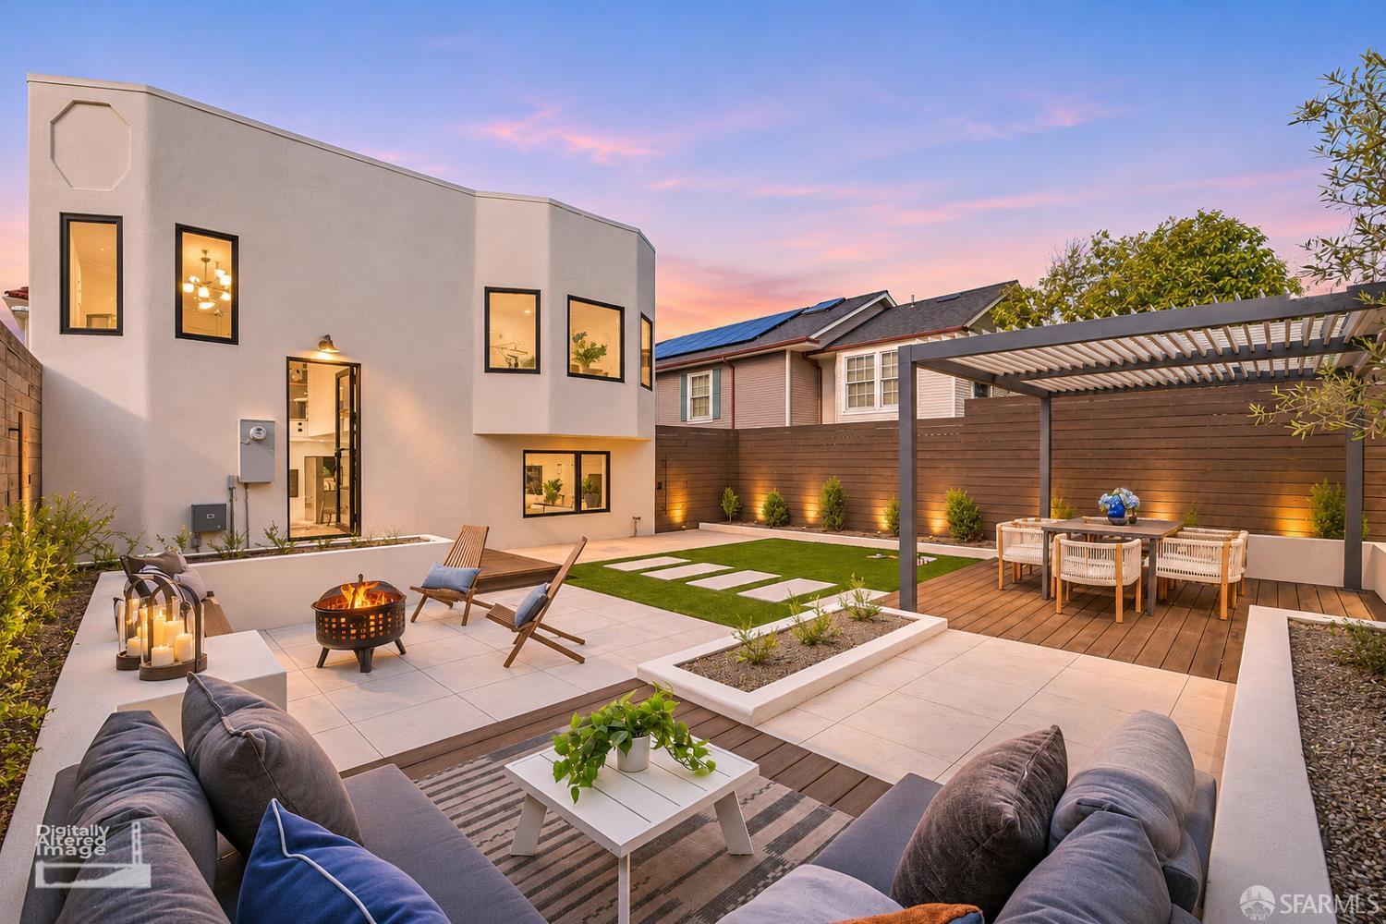
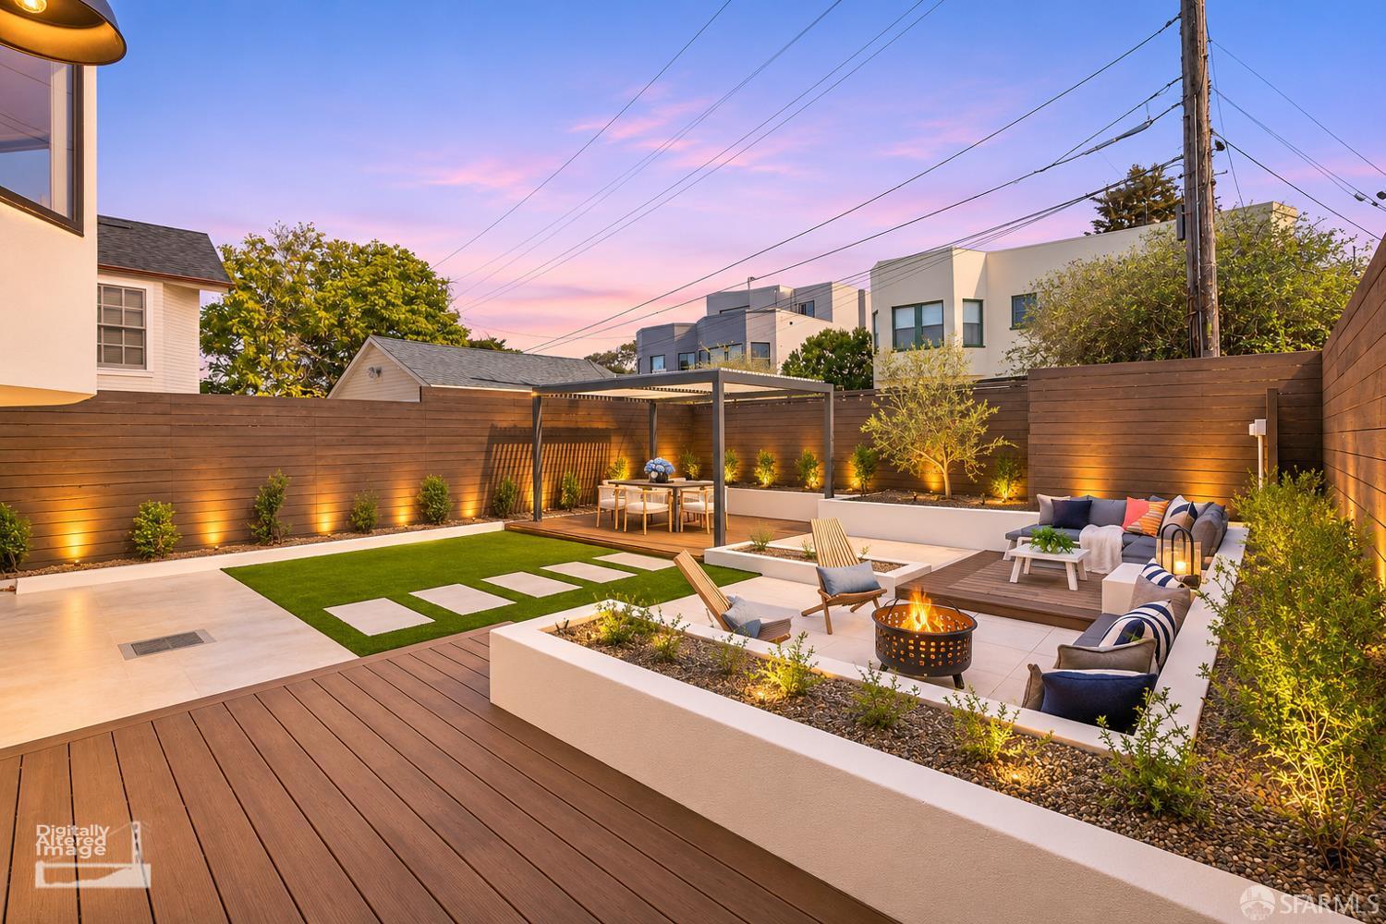
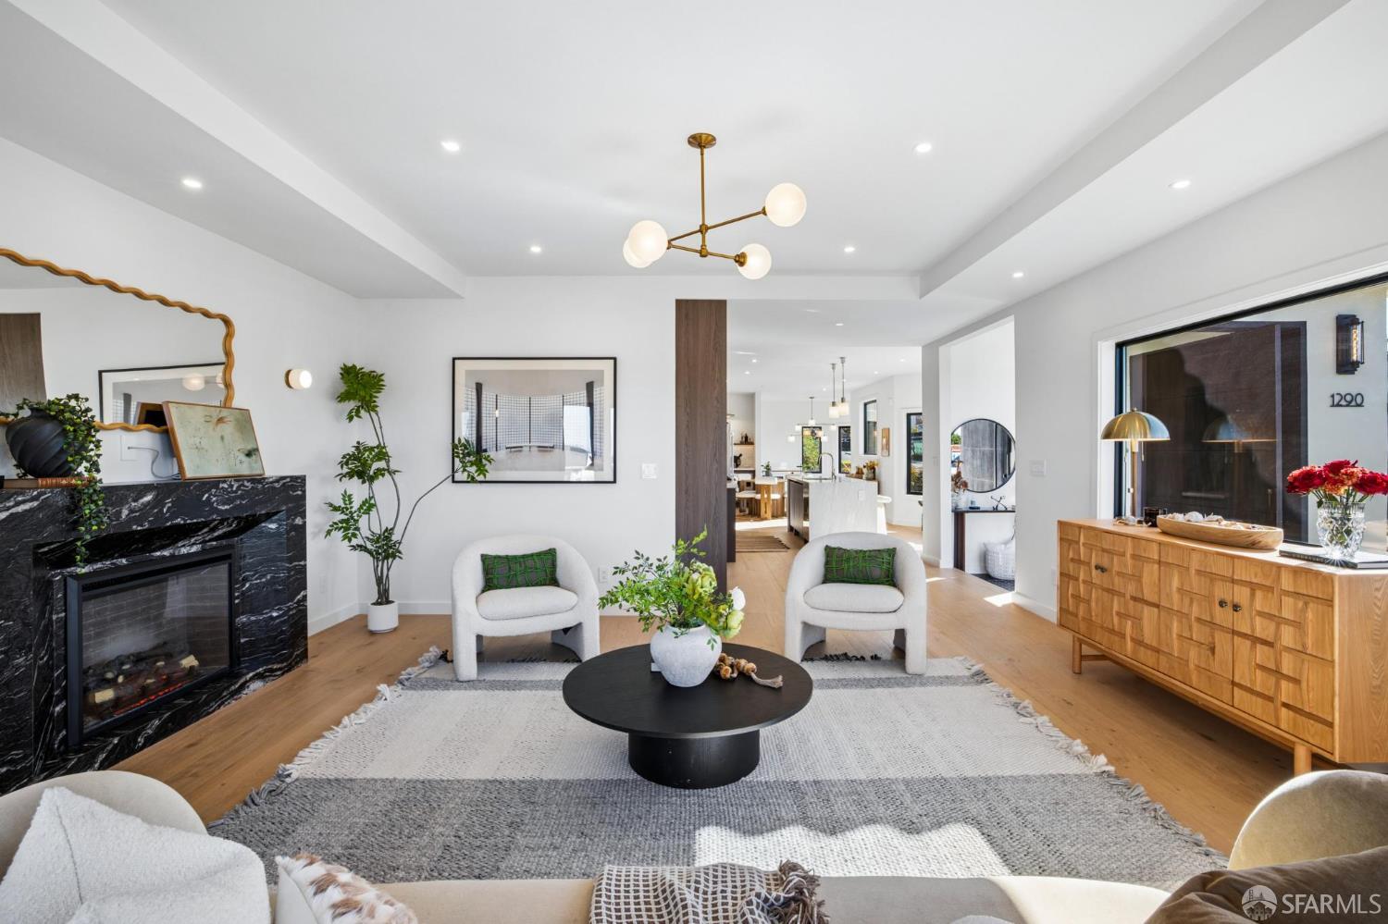
Elevated Living Inside and Out in desirable Ingleside Terraces. Discover the perfect blend of elegant design, comfort & indoor-outdoor living in this stunning, fully detached home. Tastefully renovated with exceptional attention to detail, this two-story home sits on a generous corner lot & offers abundant natural light, beautiful finishes & inviting spaces for both everyday living & entertaining. A graceful front pathway, framed by lines of privacy trees and a manicured lawn, leads to an impressive oversized pivot door and an elegant marble-floored foyer. The sun-kissed living room features expansive windows showcasing sunset skyline views and a handsome marble fireplace. It flows seamlessly into a chic chef's kitchen with a generous center island, alongside a formal dining area with a convenient coffee or wine bar. The main level offers two spacious bedrooms and two sleek bathrooms in a quiet, private wing. A dramatic glass staircase leads to the expansive lower level, featuring a large family and entertaining room with wet bar and game area, plus a spacious bedroom suite with a spa-inspired bath. Beyond the interior, a distinctive farmhouse-style glass door opens to an extraordinary outdoor setting. Lush landscaping, multiple terraces, and a pergola create the perfect setting for gatherings, celebrations, relaxing afternoons, or playtime with your four-legged friends. Privacy trees wrap around the corner lot, complemented by a motorized driveway gate. Located in one of San Francisco's charming historic residential enclaves, Ingleside Terraces offers the appeal of detached homes, larger lots, and beautiful gardens, with exceptional convenience. Enjoy easy access to the Muni M-Line and tech shuttles along 19th Avenue, Lake Merced, and Stonestown Galleria, featuring Trader Joe's, Target, Whole Foods, shops, cafes, and restaurants. With 3 spacious bedrooms, 3.5 sleek bathrooms, and exceptional indoor-outdoor spaces, this home offers more than beautiful living it invites you to embrace a relaxed, elevated lifestyle. This is not just a home. It's your next lifestyle!

$17,830/mo

Est. mortgage payment based on a $2,680,000 home price.

All estimates are provided by Luxury Presence for informational purposes only. Actual amounts may vary.

Additional information

MLS® ID
426173614

Interior Features

Bedrooms
3
Bathrooms
4
Fireplace
Yes
Heating
Yes
Basement
No

Exterior Features

Lot Size
0.13 Acres

Other Property Details

Garage
Yes
View
Yes
55+/Senior Community
No
MLS provider logo

Listed by Aimee J Huang with Compass

Listings on this page identified as belonging to another listing firm are based upon data obtained from the SFAR MLS, which data is copyrighted by the San Francisco Association of REALTORS, but is not warranted. Data last updated on 11/6/2026.

All information deemed reliable but not guaranteed and should be independently verified. All properties are subject to prior sale, change or withdrawal. Neither listing broker(s) nor Leon DeLevi shall be responsible for any typographical errors, misinformation, misprints and shall be held totally harmless.

©2026 San Francisco Association of REALTORS. All rights reserved. 

Data last updated 5:18 AM UTC, 11/6/2026

Powered by Luxury Presence