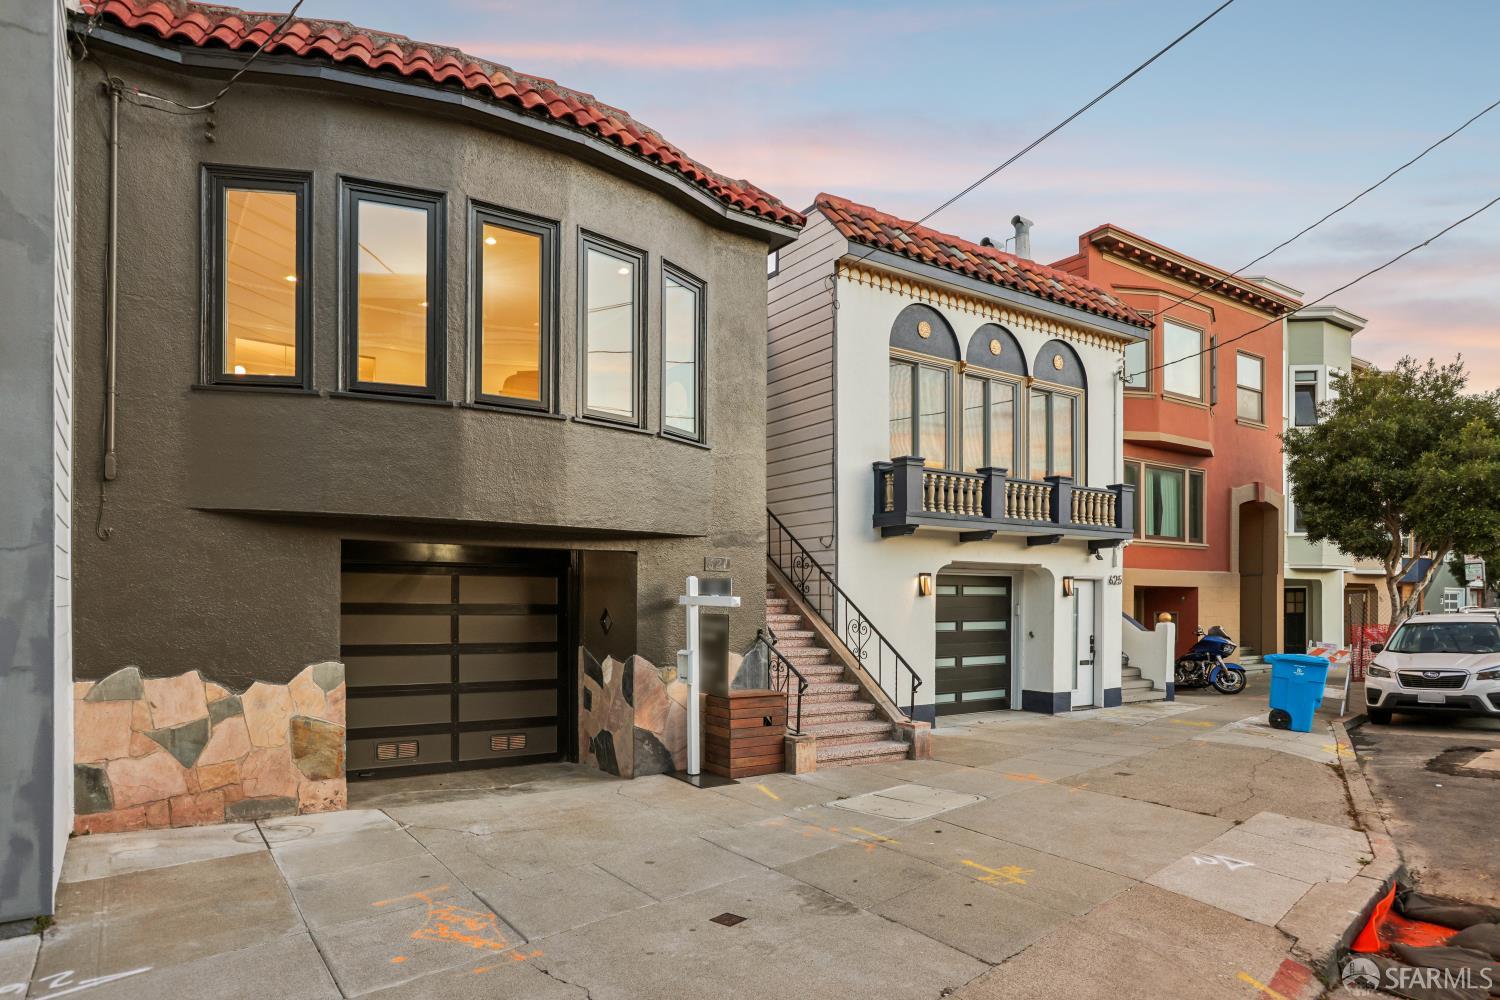
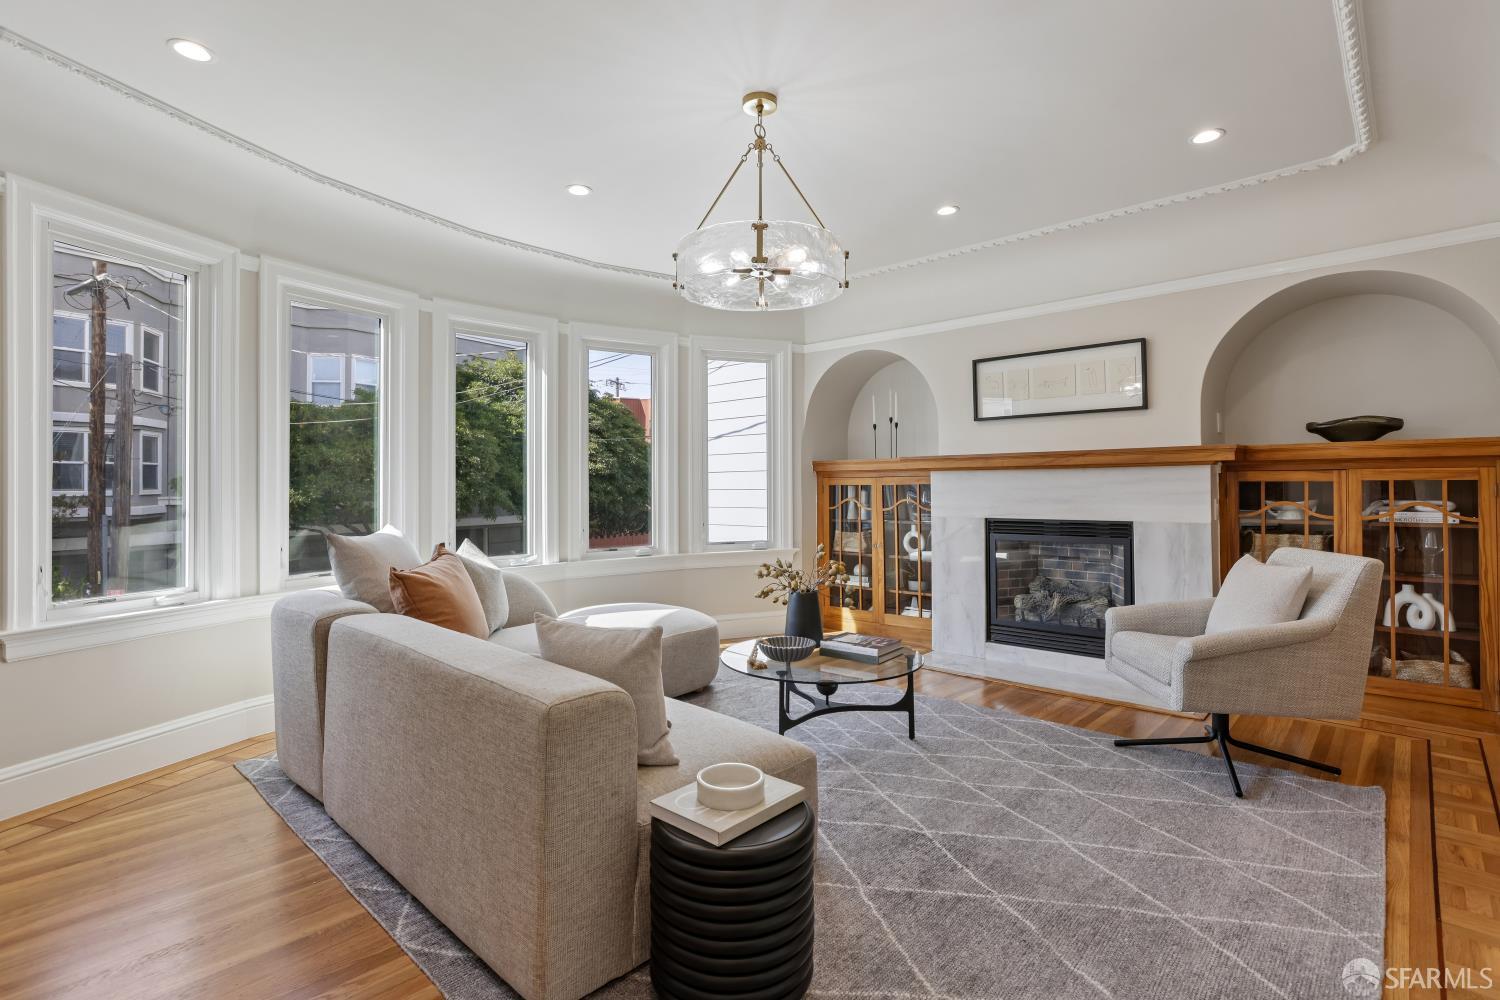
Property photo 1
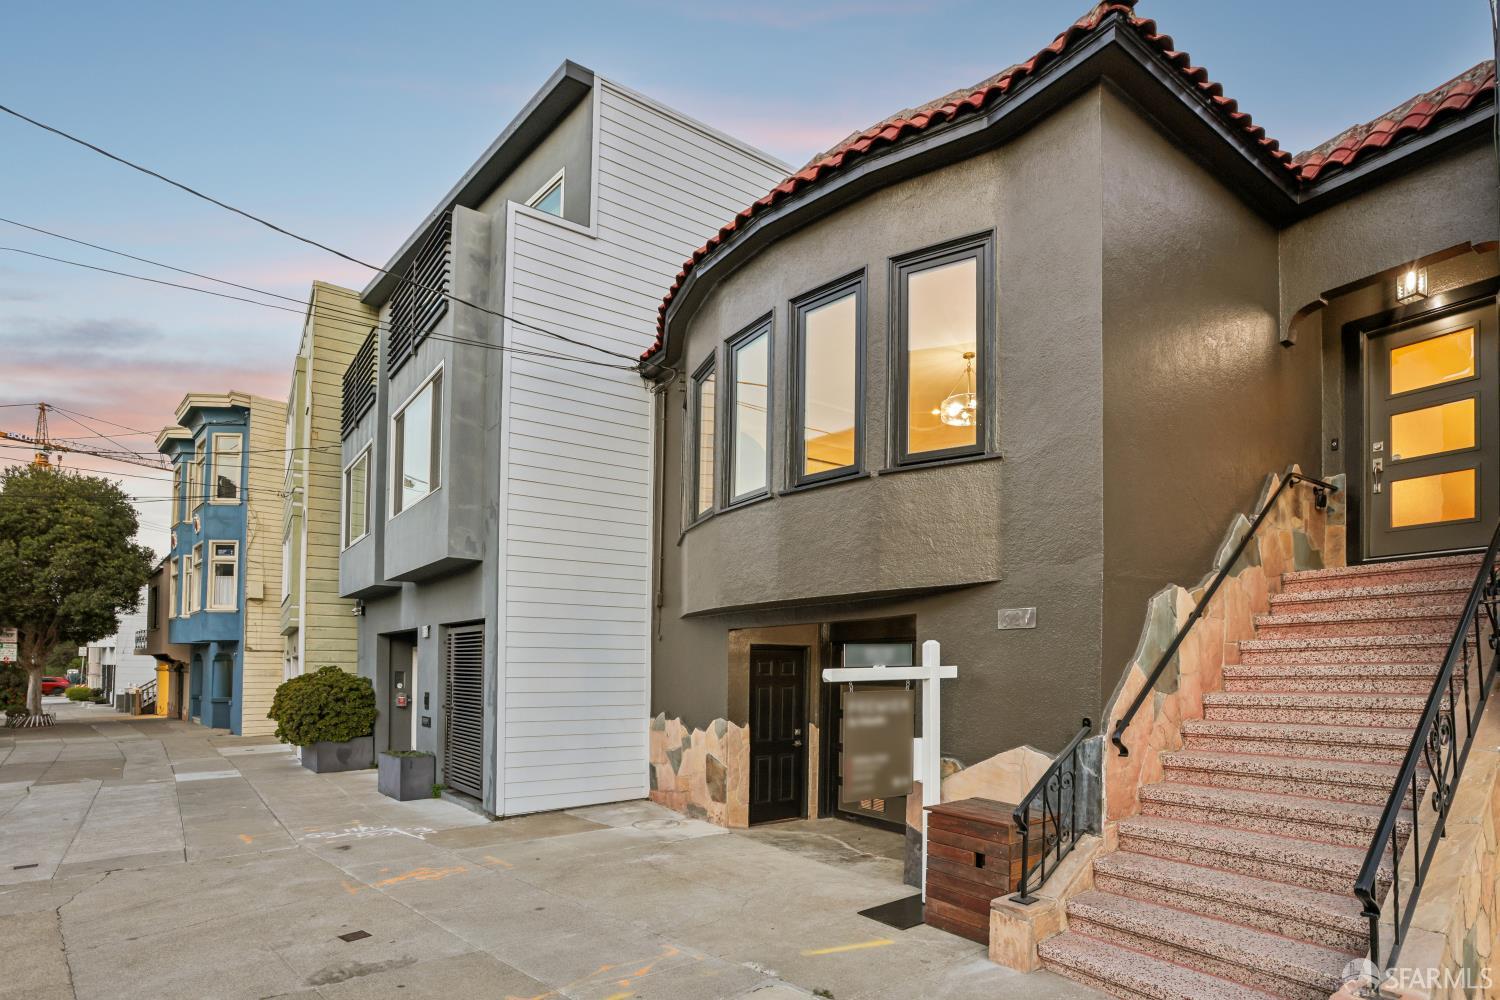
Property photo 2
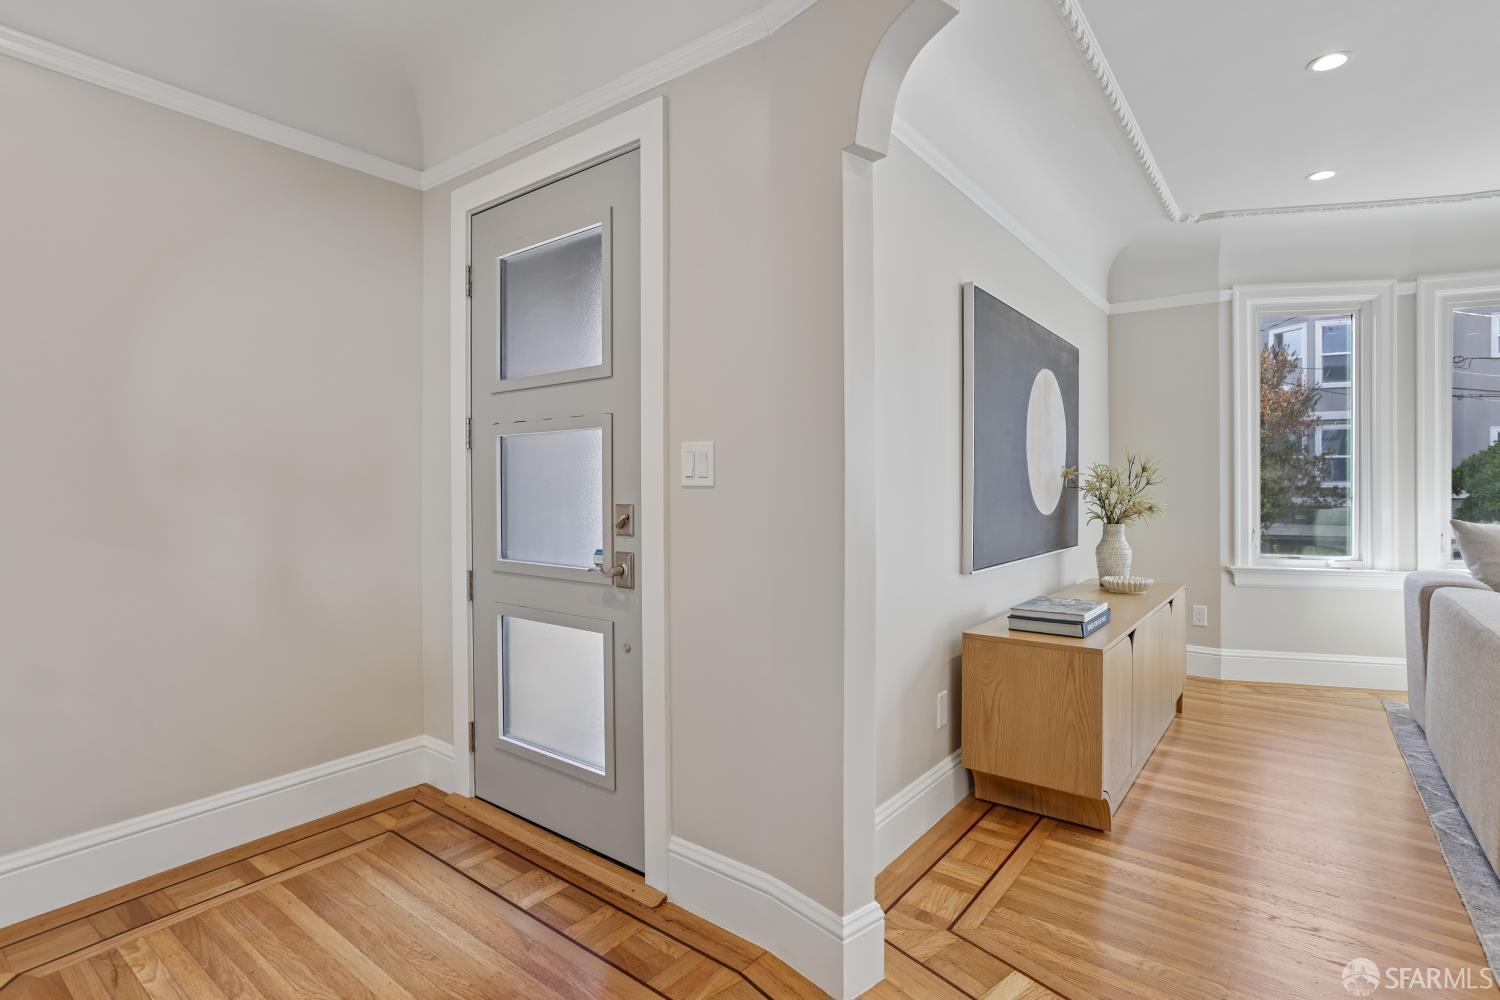
Property photo 3
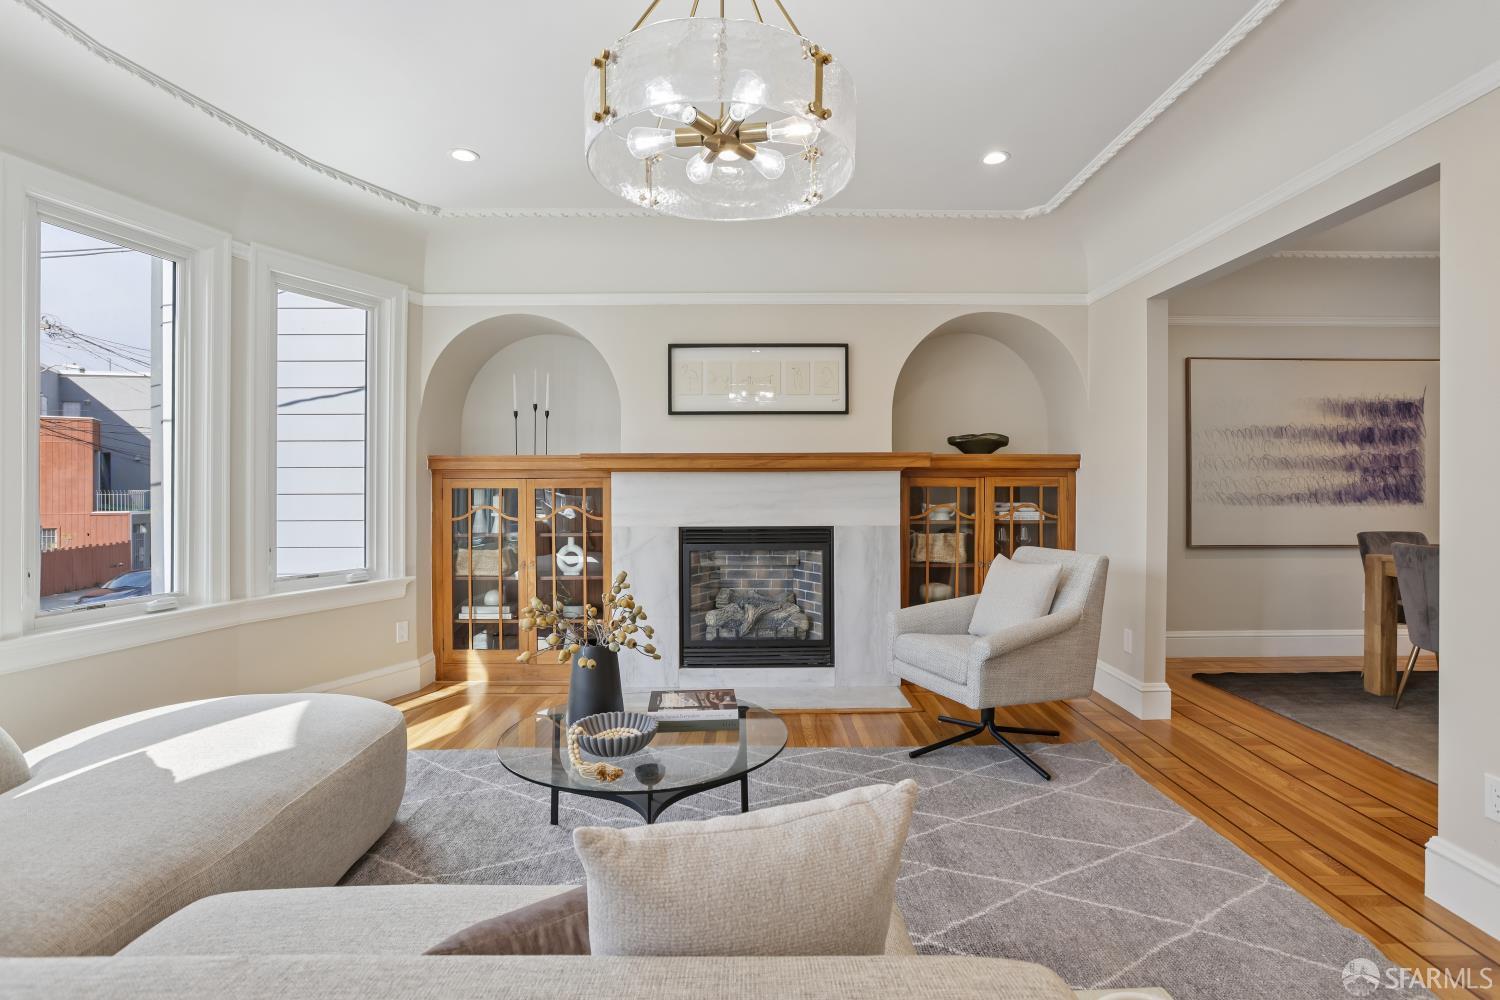
Property photo 4
Property photo 5
3 Beds
3 Baths
1,728 sqft

$2,395,000

621 San Jose Avenue, San Francisco CA, 94110

Price per sqft$1,386.00
Built in1928
Property size1,728 sqft
Property typeResidential

Overview

Active

Listed Oct 8, 2026

Updated 4h ago

The Art of Indoor - Outdoor Living. A beautifully remodeled Bernal Heights residence where sophisticated design, abundant natural light, and effortless indoor-outdoor living come together. This exceptional 3-bedroom, 3-bathroom residence has been thoughtfully updated throughout, offering a refined yet inviting setting designed for both everyday living and memorable entertaining. The main level welcomes you with refinished oak hardwood floors, recessed lighting, updated double-pane windows, and skylights that fill the home with beautiful natural light. The kitchen is both stylish and functional, featuring a private balcony that extends the living space outdoors. A seamless interior connection leads to the newly constructed, finished lower-level living space, offering exceptional flexibility for guests, a home office, or media room. A separate exterior entrance provides independent access. The bedroom with sliding-door access to the outdoor patio creates a private and versatile retreat. Designed with the same attention to detail as the main level, the lower floor features new oak hardwood flooring, custom built-in cabinetry, and an elegant wet bar with built-in cabinetry. The lower-level living area and bedroom are equipped with remote-controlled Energy-Efficient ductless mini-split heating and AC system, providing year-round comfort at the touch of a button. Step outside and discover a truly remarkable backyard sanctuary. A built-in summer kitchen with a substantial island is perfectly positioned for hosting large gatherings. Multiple seating areas invite relaxed dining and entertaining. Lush, manicured landscaping, a tranquil waterfall, raised planter boxes with herbs, and mature citrus and fruit trees create a serene garden setting that feels worlds away from the city. Additional highlights include a spacious laundry room to add convenience, an EV charger in the garage, ample storage, upgraded electrical and plumbing systems, and a thoughtful floor plan designed for modern living. Ideally situated in Bernal Heights, just moments from Mitchell's Ice Cream, acclaimed restaurants, Sutter Health facilities, and convenient HWY/FWY access. With its exceptional renovation, abundant natural light, flexible living spaces, and extraordinary backyard, the home offers a rare combination of luxury, versatility, and urban convenience as a private sanctuary in the heart of San Francisco. Classic 1920s San Francisco Marina- style home with period character.

$15,934/mo

Est. mortgage payment based on a $2,395,000 home price.

All estimates are provided by Luxury Presence for informational purposes only. Actual amounts may vary.

Additional information

MLS® ID
426148698

Interior Features

Bedrooms
3
Bathrooms
3
Fireplace
Yes
Cooling
Yes
Heating
Yes
Basement
Yes

Exterior Features

Lot Size
0.08 Acres

Other Property Details

Garage
Yes
View
Yes
55+/Senior Community
No
MLS provider logo

Listed by Sabina A Girsh with Redfin

Listings on this page identified as belonging to another listing firm are based upon data obtained from the SFAR MLS, which data is copyrighted by the San Francisco Association of REALTORS, but is not warranted. Data last updated on 10/8/2026.

All information deemed reliable but not guaranteed and should be independently verified. All properties are subject to prior sale, change or withdrawal. Neither listing broker(s) nor Leon DeLevi shall be responsible for any typographical errors, misinformation, misprints and shall be held totally harmless.

©2026 San Francisco Association of REALTORS. All rights reserved. 

Data last updated 5:32 PM UTC, 10/8/2026

Powered by Luxury Presence
